
This Orchard Road penthouse came to us with a 360-degree view of central Singapore, an interior that read as someone else’s idea of luxury, and a brief from a global Singaporean family who returned home from anywhere in the world to a home they wanted to recognise.
The brief

The clients — a couple in their late forties with three teenage children and significant international travel — had owned the penthouse for five years. The interior had been delivered by a previous practice and was technically luxurious in every respect, yet did not feel like theirs. They wanted the home renewed to feel personal, restrained, and unmistakably Singaporean rather than internationally generic.
Two specific anchors. The principal living area was to feel calm enough that the family arrived home from a long-haul flight and wanted to stay in the room. The kitchen was to be the centre of weekend life — the children were old enough now that they wanted to bring friends home, and the kitchen needed to be ready for that.
The strategy
Strip back, then build with intent
The previous interior had been over-specified. Multiple marbles competed for attention. Three different timbers in the same room. Lighting that was technically excellent but visually busy. We removed almost everything that was not structural and rebuilt the interior around a short, restrained palette.
Frame the city, do not be defeated by it
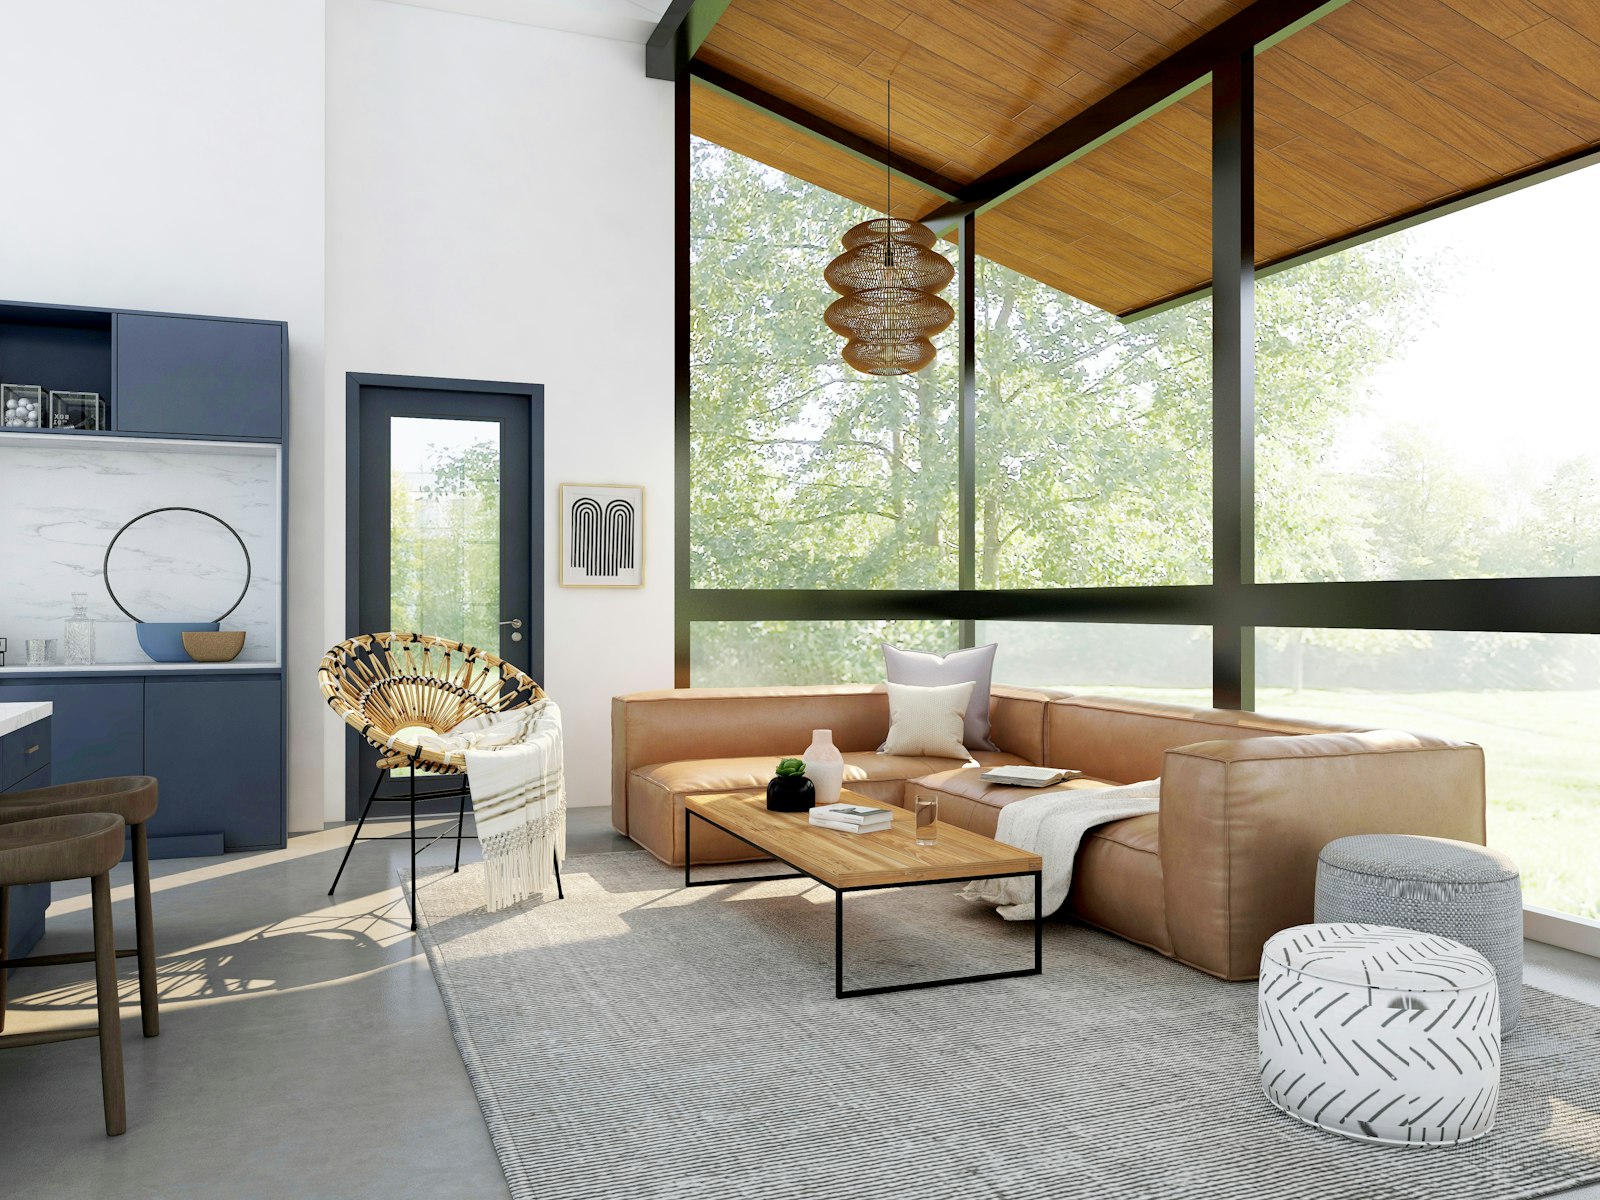
A penthouse with this view runs the same quiet design risk every penthouse does: the view dominates and the interior reads as backdrop. We countered with a strong, considered material palette — honed limestone floors, fluted European oak joinery, brushed bronze fittings — that holds its own against the cityscape.
Plan for return, not for arrival
The home was optimised for the moment of return — tired parents, late flight, children asleep or out at school. The lighting comes on softly. The kitchen is ready in the sense that what the family needs is exactly where it is needed. The principal bedroom and bathroom are calm enough to decompress in within minutes of walking through the door.
Materials
A short, restrained palette. Honed Italian limestone for principal floors. Whitewashed European oak for joinery. Brushed bronze hardware throughout. Linen drapery and upholstery in three quiet tones. The kitchen island is a single book-matched Calacatta slab — the home’s one piece of architectural marble drama.
No competing materials. No fashionable details. Nothing that would date the home in five years.
The room we are proudest of
The principal bathroom. Limestone floor, limestone walls, a single brass mixer, a deep freestanding tub, soft natural light from a clerestory window. The room is the wife’s first room of the morning and the husband’s last room of the evening. They told us, six months in, that it had quietly become the most useful room in their lives.
Project facts
- Location: Orchard Road area, Singapore
- Floor area: ~4,500 sq ft, single floor penthouse
- Project type: Full interior renovation
- Timeline: 11 months from concept to handover
- Designed by: Designed Design Associates
Working with DDA
If you are planning a penthouse renovation in central Singapore and want a designer who treats restraint as a serious objective, we would be glad to hear from you.